Back to blog

AI rendering for architects: from rough model to client-ready visual

A seven-step workflow for turning early design work into a clear presentation - while keeping the architect, not the image generator, in charge of the decisions.

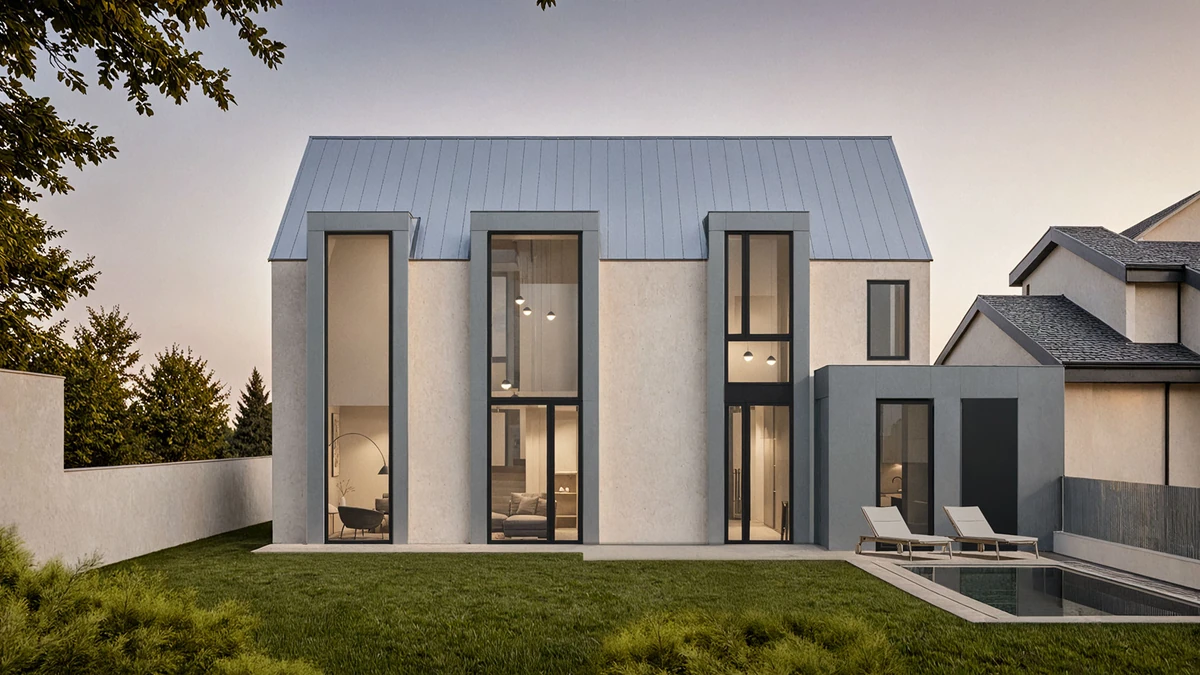
AI architectural rendering for a client presentation

The useful promise of AI rendering is not “a finished image in one click.” For an architect, the real value is a shorter loop between an unresolved design question and a visual that the team can discuss. That loop might begin with a pencil sketch, a white model, a Revit view, or an existing render that is almost right.

A reliable workflow therefore starts before the prompt and ends after the image is generated. The architect defines the decision, prepares the source, controls what may change, compares coherent options, and checks the selected result before it reaches the client.

The short answer: AI can move an architectural idea toward a client presentation quickly. It cannot decide whether the resulting building is coordinated, compliant, buildable, or still faithful to the model. Those remain architectural responsibilities.

What is an AI rendering tool for architects?

An AI rendering tool for architects helps transform an architectural input into a more polished visual output. The input can be rough or detailed. The goal is not just to make a nice image, but to help the architect explore direction, communicate atmosphere, and prepare visuals that support a design conversation.

For architecture teams, the most useful AI rendering workflow is controlled. The tool should respect the underlying composition, massing, perspective, and design intent, while making it faster to test materials, lighting, landscape, interior mood, or facade options.

When architects actually need AI rendering

AI rendering is strongest when the project needs visual clarity before the design is fully resolved. That usually happens in moments like concept studies, design development, studio reviews, and client presentations.

  • Concept atmosphere: test whether a design should feel calm, warm, minimal, dramatic, residential, public, or commercial.
  • Material exploration: compare facade finishes, interior palettes, landscape treatments, and seasonal conditions without rebuilding the whole scene.
  • Internal reviews: create faster visual options so the team can compare directions before committing time to final production.
  • Client presentations: turn early models or sketches into images that help non-technical stakeholders understand the proposal.
  • Late refinements: adjust a specific area of a render without restarting the entire visualization process.

What can you start from?

A practical AI archviz workflow should not force architects into one input type. Different project stages produce different materials, and the rendering tool should adapt to them. For the broader cluster view, see our guide to architectural visualization AI.

  • Sketches: useful for early massing, atmosphere, and composition. Read more about the sketch to render AI workflow.
  • Clay renders: ideal when the geometry is already clear but materials, mood, and lighting are still open. See how to turn a clay render to photorealistic visualization.
  • 3D model screenshots: useful for views from SketchUp, Revit, Rhino, Blender, or other modeling tools. For SketchUp users, start with the SketchUp AI render workflow.
  • Reference images: helpful for defining atmosphere, material language, vegetation, color, or photographic style.
  • Existing renders: useful when the base image is close, but specific details need to be refined.

From concept to client presentation in 7 steps

  1. Define the decision. Write one sentence describing what the image must help the team or client decide: facade warmth, landscape density, lobby atmosphere, material contrast, or something else.
  2. Prepare the right base image. Use a view with readable massing, an honest camera, and enough geometry to explain the project. Remove guides, placeholders, and accidental objects that the AI may treat as design.
  3. Separate fixed from flexible. Fixed elements may include massing, floor levels, openings, structure, circulation, and camera. Flexible elements may include material character, planting, furniture language, weather, and light.
  4. Write a visual brief. Describe the project type, architectural character, restrained material palette, context, lighting condition, and photographic approach. Include the fixed constraints explicitly.
  5. Generate comparable options. Keep the same source and change one design variable at a time. Three coherent directions create a better review than fifteen images with different cameras, materials, and weather.
  6. Refine the selected direction locally. Correct the facade, paving, vegetation, glazing, sky, furniture, or lighting without throwing away the parts that already work.
  7. Run an architect's review. Compare the image with the current model and drawings, check every decision the client may interpret literally, and label the image according to its real status.

What changes at each project stage?

  • Concept design: allow wider visual variation, but keep the core massing and site relationship legible.
  • Design development: narrow the palette and protect approved openings, proportions, circulation, and envelope logic.
  • Client review: show fewer, more comparable options and make the decision behind each image explicit.
  • Marketing or final presentation: move toward a controlled 3D production workflow whenever exact products, repeated viewpoints, or contractual expectations matter.

A realistic studio example

A team has a clay render of a small cultural building two days before a client review. The massing, entrance, and window rhythm are agreed, but the facade character and landscape density are not. The wrong approach is to ask AI for “a beautiful contemporary museum” and accept the most dramatic result.

The useful approach is to lock the camera and geometry, then prepare three named directions: light mineral facade with sparse planting, warmer masonry with mature trees, and a darker rainscreen with a more urban forecourt. The client can now compare real design positions. After one direction is selected, only the landscape edge and entrance lighting need local refinement.

AI rendering vs traditional 3D rendering

AI rendering is not simply a replacement for traditional rendering. It is better understood as a faster layer inside the visualization process. Traditional 3D workflows are still important for precise geometry, technical accuracy, documentation, and final controlled production. AI is especially valuable when the team needs to explore more options before investing in a slower final pipeline.

In practice, many architecture teams will use both. A 3D model gives structure and perspective. AI rendering helps turn that structure into visual options quickly. The best results come when the architect keeps authorship over the model, references, prompt, edits, and final selection.

What to look for in an AI archviz tool

If you are choosing an AI architectural visualization tool, the core question is not whether it can produce attractive images. Many tools can. The better question is whether it gives architects enough control to use those images in a real workflow.

  • Support for sketches, clay renders, 3D views, and reference images
  • Control over local edits, not only full-image regeneration
  • Ability to test multiple rendering engines or visual approaches
  • Outputs that preserve composition, scale, and architectural intent
  • A workflow that supports iteration with clients and teams
  • High-resolution export for presentation use

Why control matters more than just speed

Speed is valuable, but uncontrolled speed can create misleading images. Architecture is not just about producing a beautiful picture. It is about communicating a design accurately enough for a decision to happen. If an AI tool changes proportions, invents structure, or ignores the base geometry, the image may look impressive but become hard to trust.

That is why a good AI rendering tool for architects should support controlled iteration. The architect should be able to guide the result with base images, references, prompts, segmentation, engine choice, and targeted refinements.

Client-ready does not mean construction-ready

A client-ready image is clear, coherent, and appropriate for the decision in the room. It has been checked against the design and does not contain obvious visual contradictions. It may still represent materials, planting, furniture, or details that have not been specified.

Before presenting, inspect openings, repeated facade elements, structural lines, railings, stairs, reflections, material boundaries, people, vehicles, and landscape. If an element may be interpreted as a promise, either verify it or explain that the image shows design intent rather than a final specification.

FAQ: AI rendering tools for architects

What is an AI rendering tool for architects?

It is a tool that helps architects turn sketches, clay renders, 3D model screenshots, existing visuals, or reference images into architectural renderings faster than a fully traditional rendering workflow.

Can AI rendering replace traditional 3D rendering?

Not completely. AI rendering is best used alongside traditional 3D work. It is especially useful for concept visuals, option studies, material exploration, and earlier client presentations.

Can I use AI rendering from a SketchUp or Revit screenshot?

Yes. A screenshot from a 3D model can work well as a base image, especially when the camera angle and main geometry are already clear.

What makes AI rendering useful for architecture teams?

The main advantage is a shorter decision loop. Teams can compare visual directions earlier, test materials or atmosphere without fully building each scene, and refine selected areas rather than restarting the entire visualization process.

What makes an AI render ready for a client presentation?

A client-ready AI render has a clear purpose, follows the current design, avoids obvious invented geometry, and has been reviewed at full resolution. It should also be described honestly as a concept or design visualization when materials and details are not yet approved.

Main claim: the best AI rendering tool for architects does not replace architectural judgement. It shortens the path from design intent to visual decision.