Back to blog

Architectural visualization AI: where it works, where it fails

A practical guide to using AI for sketches, clay renders, model views, interiors, and local edits - with a clear boundary between visual exploration and architectural evidence.

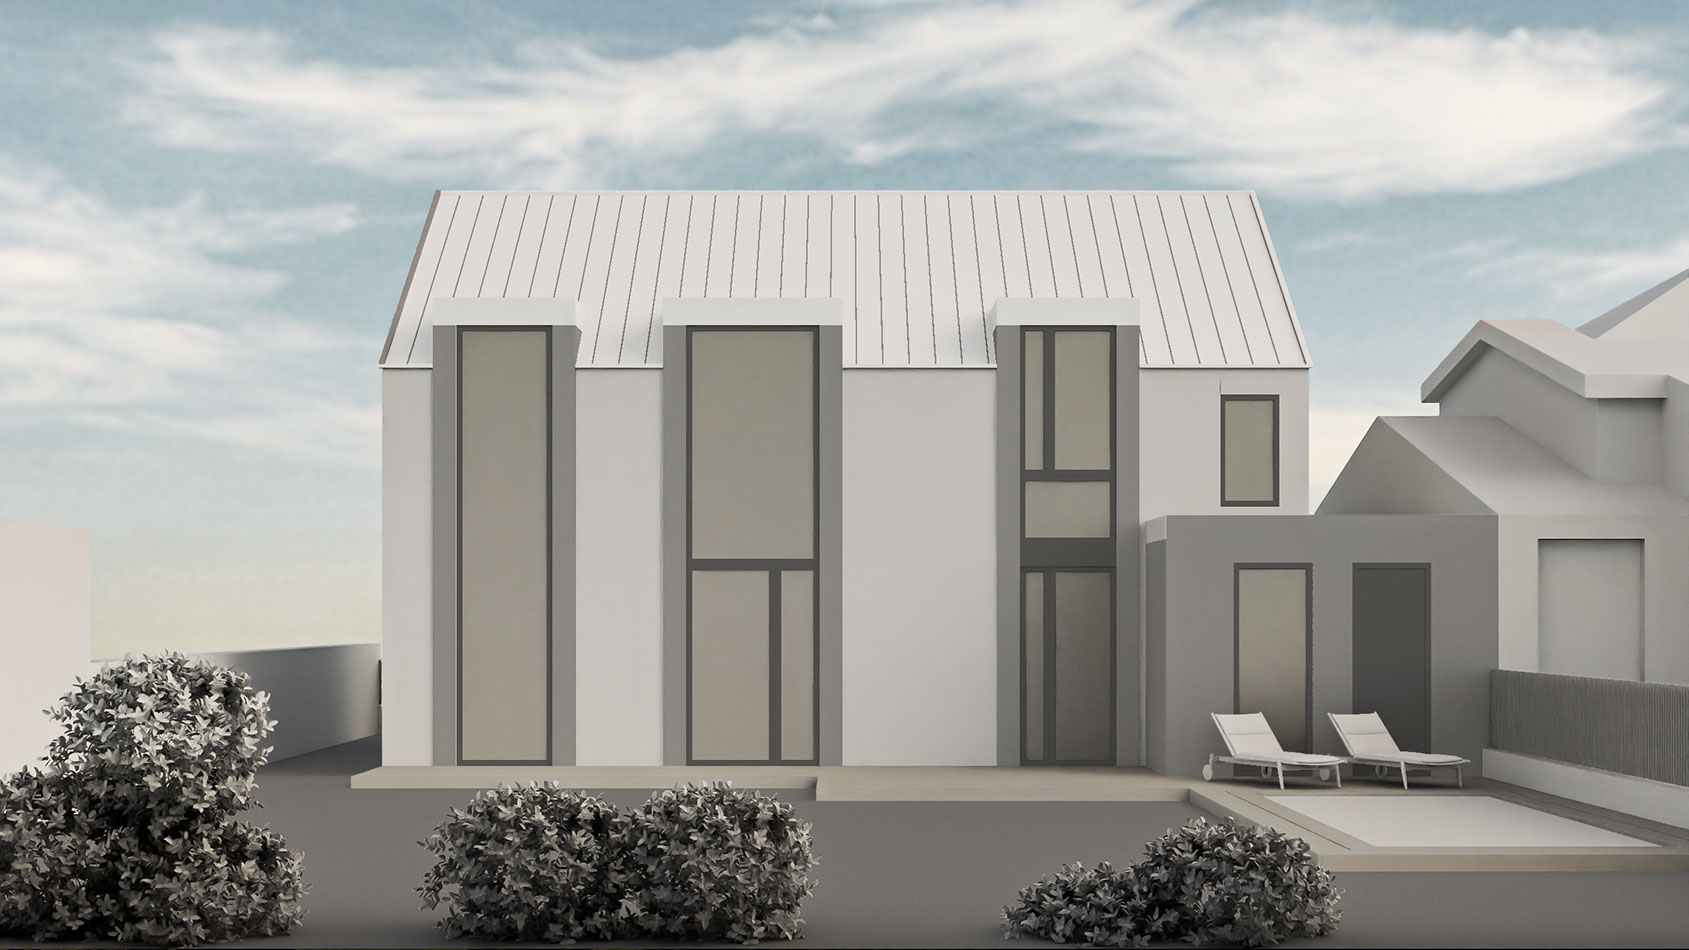
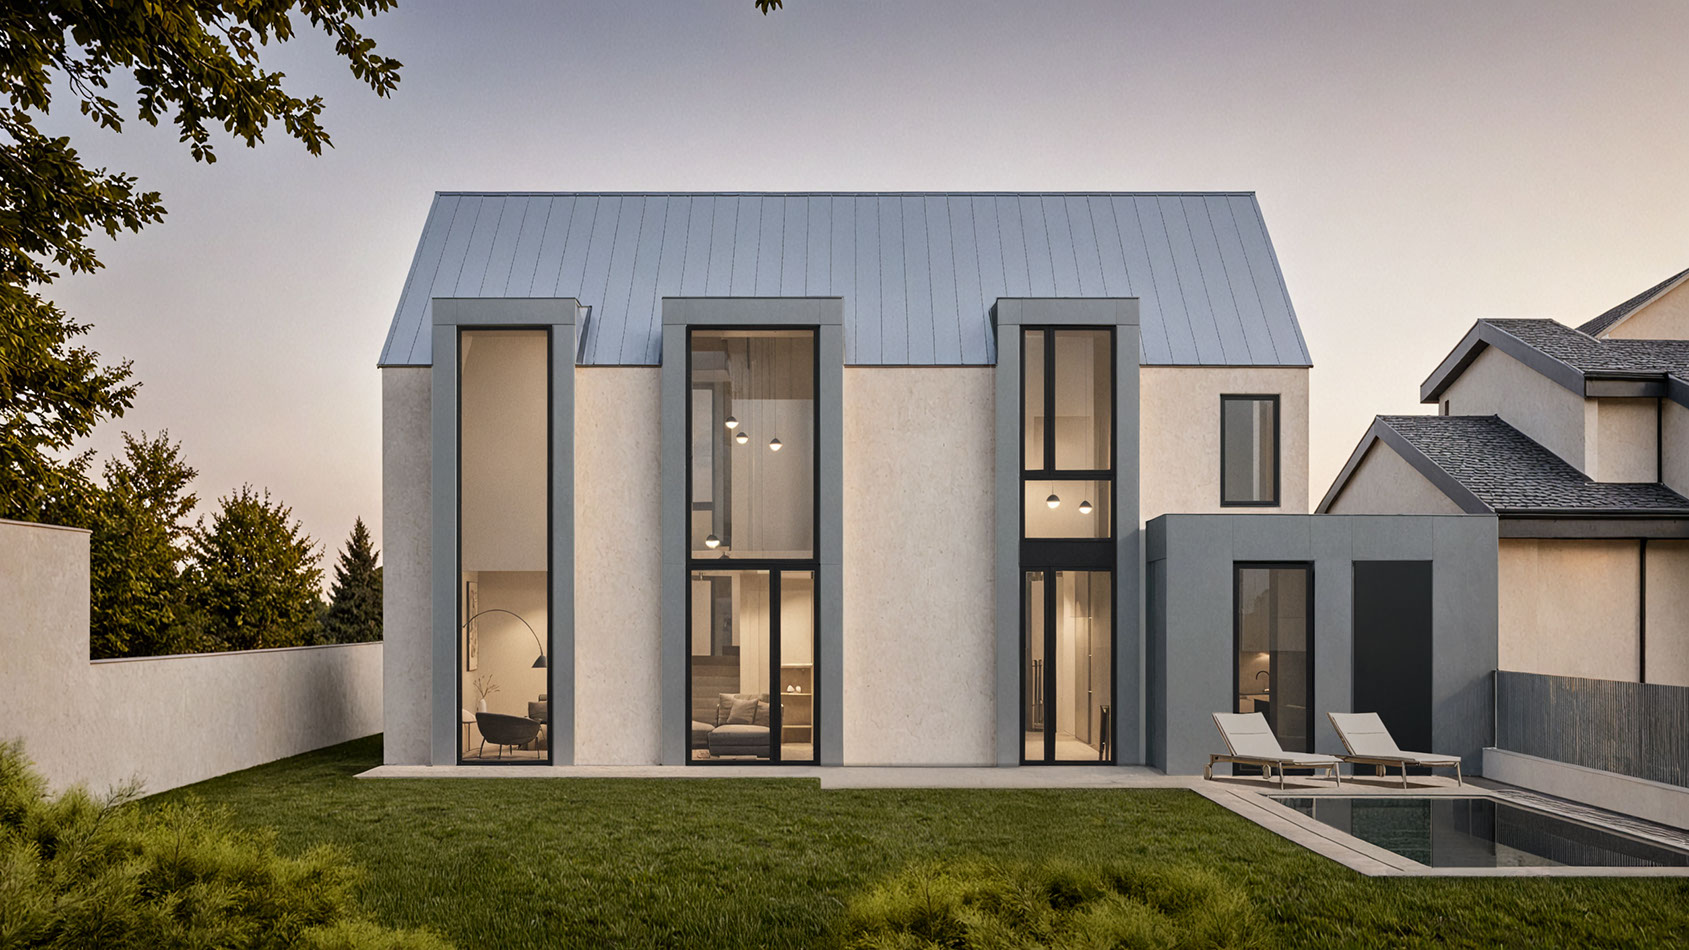
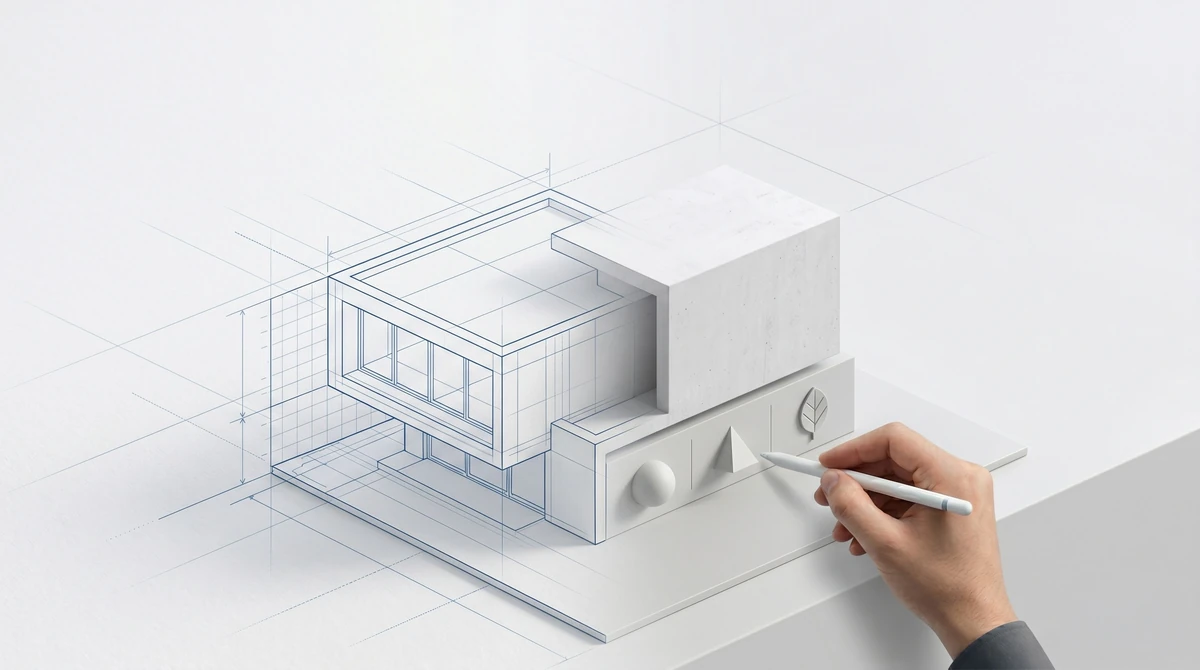
Architectural visualization AI workflow using sketches clay renders and 3D model views

Architectural visualization AI is valuable when it turns an existing design into a faster visual decision. It can develop a sketch, clay render, model view, or existing image into material, lighting, atmosphere, and context options before the team commits to a full production scene.

Its weakness is equally important: generative images can look resolved before the architecture is resolved. A plausible facade joint, stair, reflection, or landscape edge may be entirely invented. The professional question is therefore not “Can AI make a beautiful render?” It is “What can this image be trusted to communicate?”

The short answer: use architectural visualization AI to explore and communicate visual direction. Do not use an unchecked generated image as proof of geometry, specification, compliance, or buildability.

What is architectural visualization AI?

Architectural visualization AI is the use of artificial intelligence to generate, enhance, or refine architectural images. In practice, this often means turning an input image into a more developed visualization.

  • A hand sketch
  • A clay render
  • A SketchUp or Revit view
  • A Rhino or Blender screenshot
  • An existing render
  • A reference board
  • A written prompt

Why architects are using AI for visualization

Architects rarely need just one image. They need options, comparisons, refinements, and a way to communicate design ideas clearly. AI visualization helps because it shortens the distance between an idea and a visual test.

  • Early concept images
  • Mood and atmosphere studies
  • Facade material exploration
  • Interior palette options
  • Landscape direction
  • Client presentation drafts
  • Refining specific parts of a render

Choose the right workflow

The best AI visualization workflow depends on what you already have.

Where AI fits in the architectural workflow

  1. The architect develops the idea in sketches, 3D models, or drawings.
  2. A base image is exported from the current design stage.
  3. AI rendering is used to explore atmosphere, materials, lighting, or context.
  4. The team compares several options.
  5. The strongest direction is refined.
  6. The image is used for discussion, client communication, or as a guide for final production.

This keeps the architect in control. The AI is not asked to design the building from nothing. It is asked to help visualize an idea that already has structure.

Four confidence levels for AI architectural visuals

Not every image needs the same accuracy. Giving each visualization a confidence level prevents the team and client from reading more certainty into it than the design can support.

  1. Exploratory image: used internally to test mood, character, or broad material direction. Wide variation is acceptable and invented details are expected.
  2. Review image: used to compare defined options. The camera and main geometry should remain stable so the comparison is meaningful.
  3. Presentation image: checked against the current design and suitable for explaining intent to a client. Visible geometry and important material decisions should be reviewed carefully.
  4. Technical or approval image: expected to represent exact products, dimensions, details, or contractual commitments. An AI image alone is not adequate evidence; use a controlled model, drawings, schedules, and verified specifications.

This is less glamorous than ranking images by realism, but it is much closer to how architectural information is actually managed.

What AI can improve

Materials

AI can help explore facade and interior material options before the team commits to detailed 3D setup.

Lighting and atmosphere

AI can help test soft daylight, cloudy weather, evening mood, warm interior glow, or sharper commercial lighting.

Landscape and context

AI can help test whether the project should feel urban, residential, wild, minimal, dense, or open.

Local refinements

If most of an image works, the team may only need to adjust one area: windows, facade, paving, vegetation, furniture, or sky.

A practical example: choosing a facade direction

Consider a housing project with agreed massing and window positions but no final facade palette. Export one neutral model view with a straightforward lens. Mark the building outline, openings, balcony rhythm, and camera as fixed. Then generate three controlled studies: pale brick with warm metalwork, mineral render with timber accents, and darker masonry with matching frames.

The useful result is not three attractive pictures. It is three comparable propositions. If one option quietly adds balconies, changes window widths, or moves the entrance, it has failed as a facade study even if it is the most photorealistic image.

What AI should not be used for blindly

AI can create convincing images that include wrong geometry, strange details, unrealistic materials, or visual decisions that conflict with the design. Be especially careful with planning views, accessibility and life-safety elements, construction details, exact products, repeated facade modules, and any final image that may be treated as an approval or a promise.

AI visualization vs traditional 3D rendering

AI rendering and traditional 3D rendering are useful at different moments. Traditional rendering is strong when the project needs precision, consistency, and full control over scene setup. AI visualization is strong when the team needs speed, options, and early visual clarity.

How to use architectural visualization AI without losing control

  • Start from a clear base image
  • Define what should stay fixed
  • Use references for material and atmosphere
  • Write specific prompts
  • Compare several outputs
  • Select based on design intent, not just beauty
  • Refine locally instead of regenerating everything
  • Review the result carefully

The architect's final review checklist

  • Compare the silhouette, levels, openings, and camera with the source model.
  • Inspect stairs, railings, balconies, roof edges, junctions, and repeated elements.
  • Check material scale, direction, seams, and transitions.
  • Look for impossible shadows, reflections, glazing, vegetation, people, and vehicles.
  • Confirm which products and details are specified and which are only visual placeholders.
  • Ask whether the image answers the intended design question without introducing a new one.
  • Label the image honestly if it is exploratory or contains unresolved design assumptions.

Where Rendero fits in

Rendero is an AI rendering tool for architects and designers who want a controlled visualization workflow. Instead of relying only on text prompts, architects can start from a base image such as a sketch, clay render, model view, or existing render.

From there, they can generate visual options, use references, compare directions, and refine selected areas. Rendero is not a replacement for modeling software like SketchUp, Revit, Rhino, or Blender. It is a visual workflow layer that helps architects get more value from the images and models they already have.

Next step: Try Rendero with your own architectural input.

Frequently asked questions

What is architectural visualization AI?

Architectural visualization AI is the use of artificial intelligence to generate, enhance, or refine architectural images, usually by turning an input such as a sketch, clay render, 3D model view, or existing render into a more developed visualization. Architects typically pair this input with a written prompt or a reference image to guide material, lighting, and atmosphere.

How do architects use AI in their visualization workflow?

Architects develop the design in sketches or 3D models, export a base image from the current design stage, then use AI rendering to explore atmosphere, materials, lighting, or context and compare several options. The strongest direction is refined and used for internal review, client communication, or as a guide for final production, keeping the architect in control of the design decisions throughout.

Can AI rendering software be used for construction documents or final approval images?

No, not reliably. AI-generated images can include incorrect geometry, invented details, or material choices that were never actually designed, so they should be treated carefully for construction detail, exact product representation, and final approval images. They are much better suited to early concept work, mood studies, and material exploration.

How much control do architects have over AI-generated architectural visuals?

Control comes from starting with a clear base image, defining what should stay fixed such as room layout or facade geometry, and using reference images and specific prompts rather than vague ones. Tools with segmentation let architects protect selected areas of an image while regenerating the rest, and local refinement lets them adjust one element, like a material or lighting condition, without regenerating the whole scene.

What is the difference between AI visualization and traditional architectural rendering?

AI visualization is strongest when architects need fast visual options from a sketch, model view, or existing image. Traditional rendering is stronger when exact geometry, physically defined materials, repeatable cameras, coordinated animation, and accountable final production matter. Many practices use AI for exploration and a controlled 3D scene for final delivery.